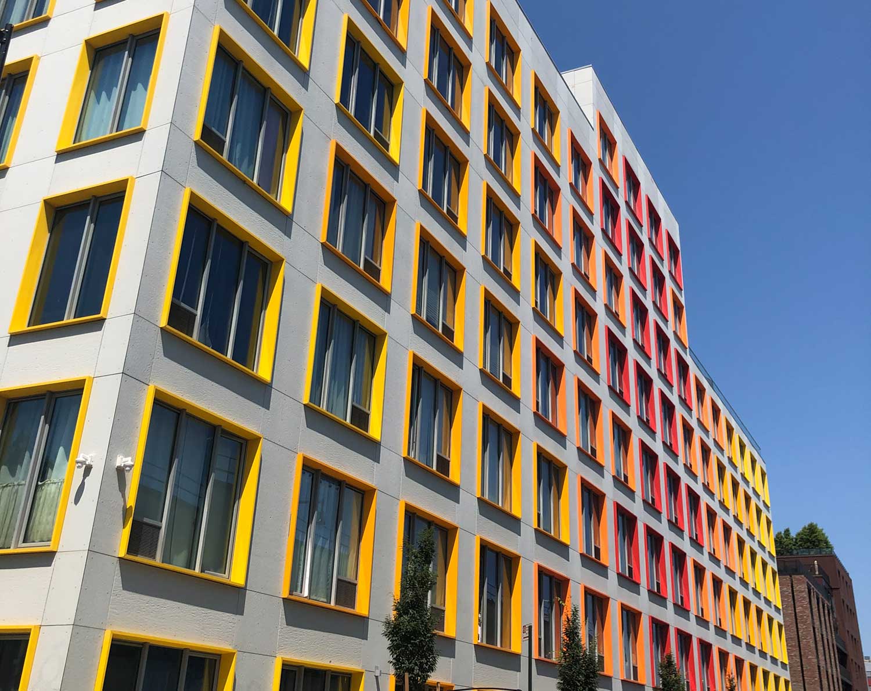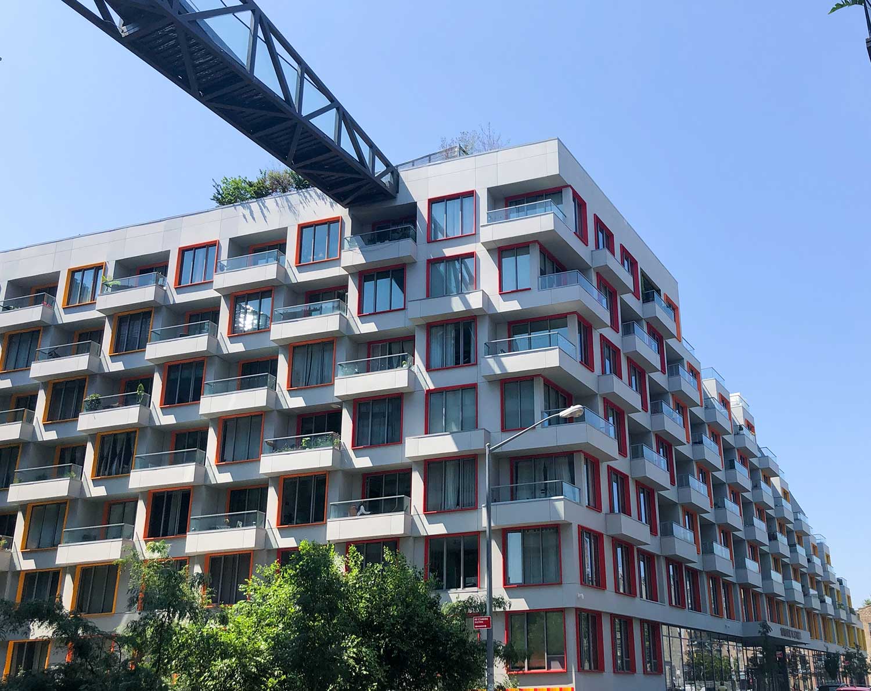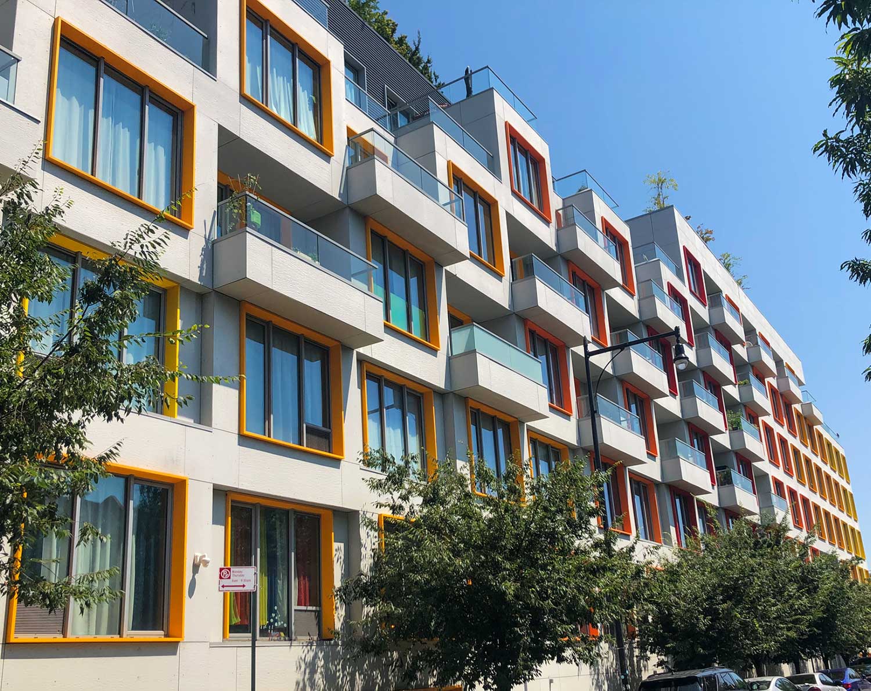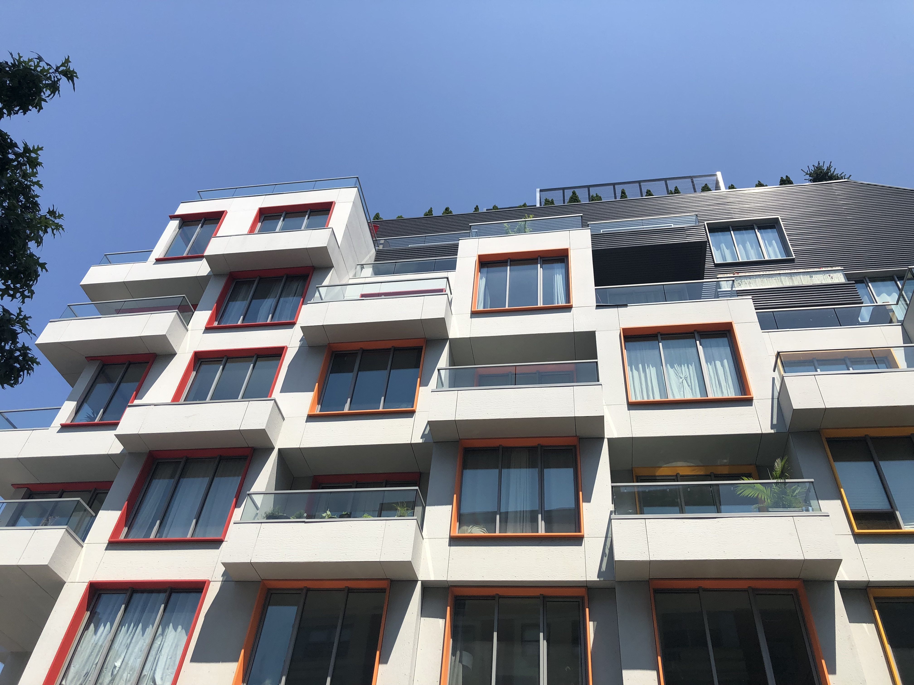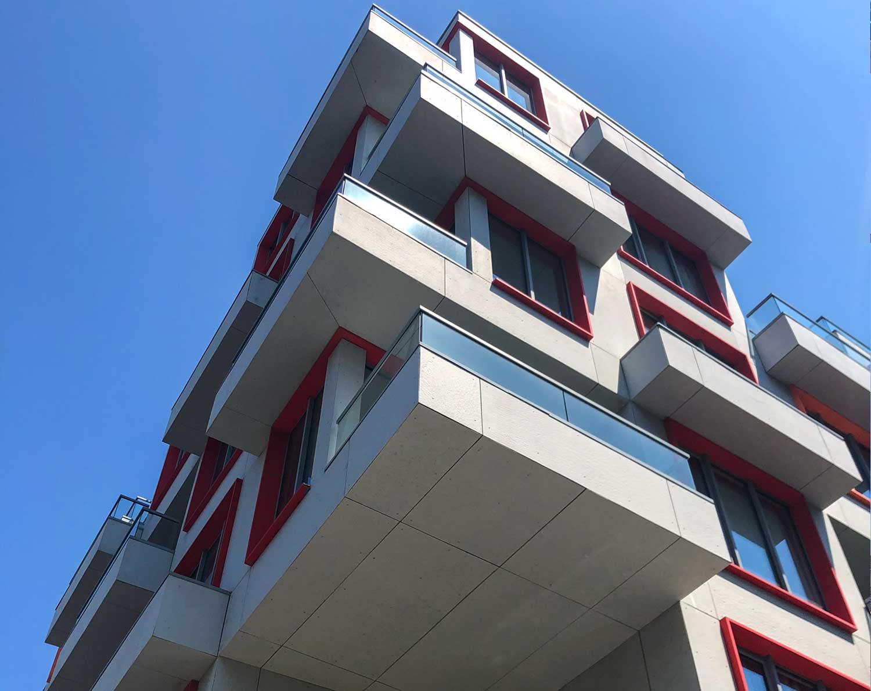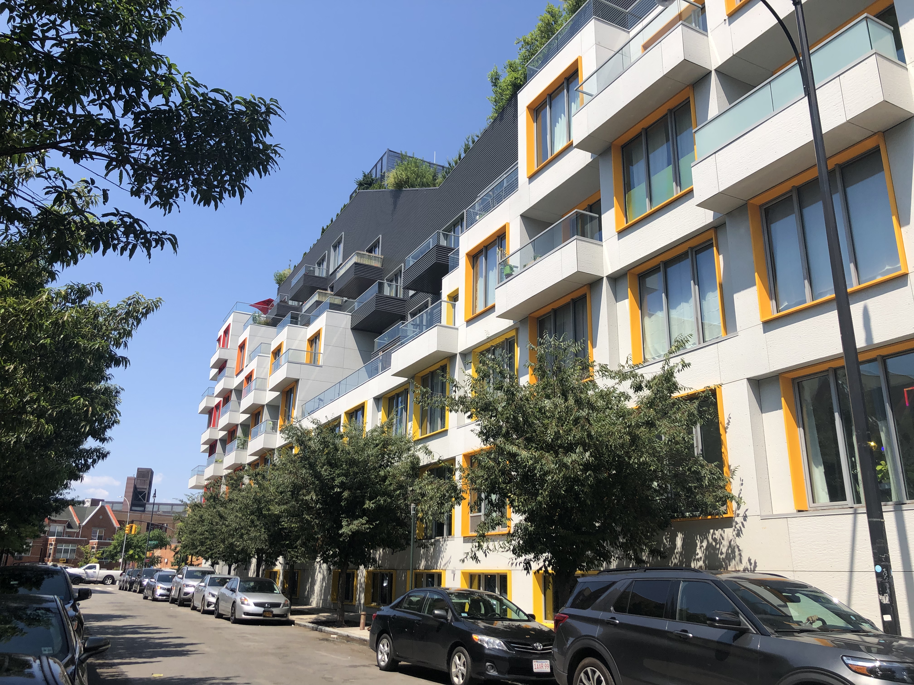
10 Monteith St, Brooklyn, NY
ODA Architecture
Developer – The Rabsky Group
United Panels
Custom #1217 Riven
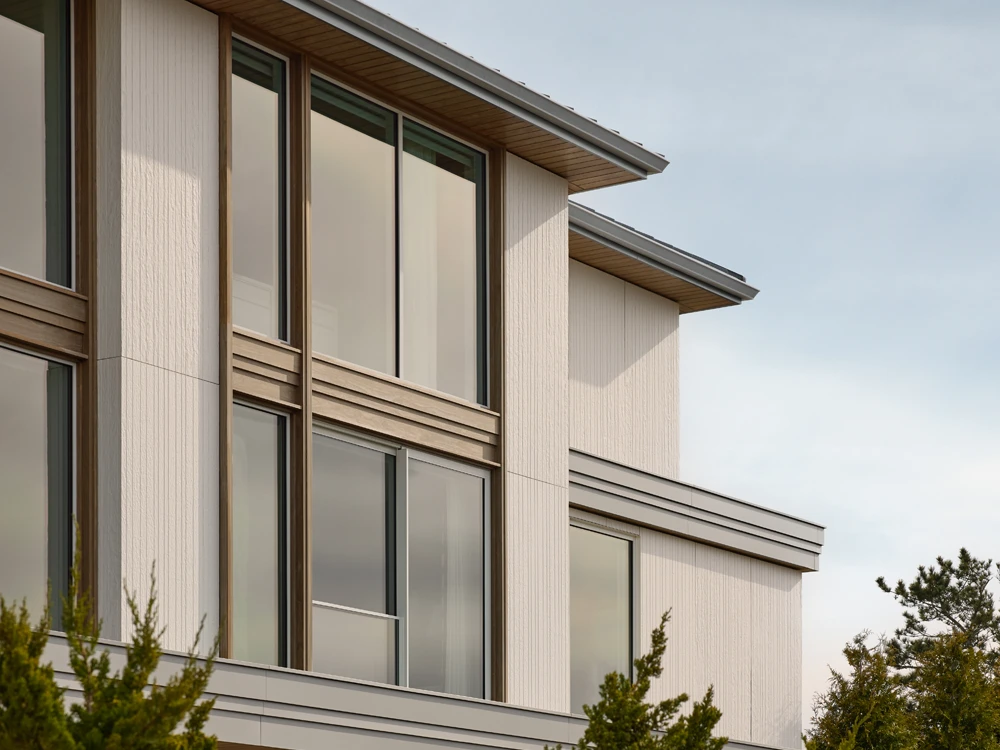
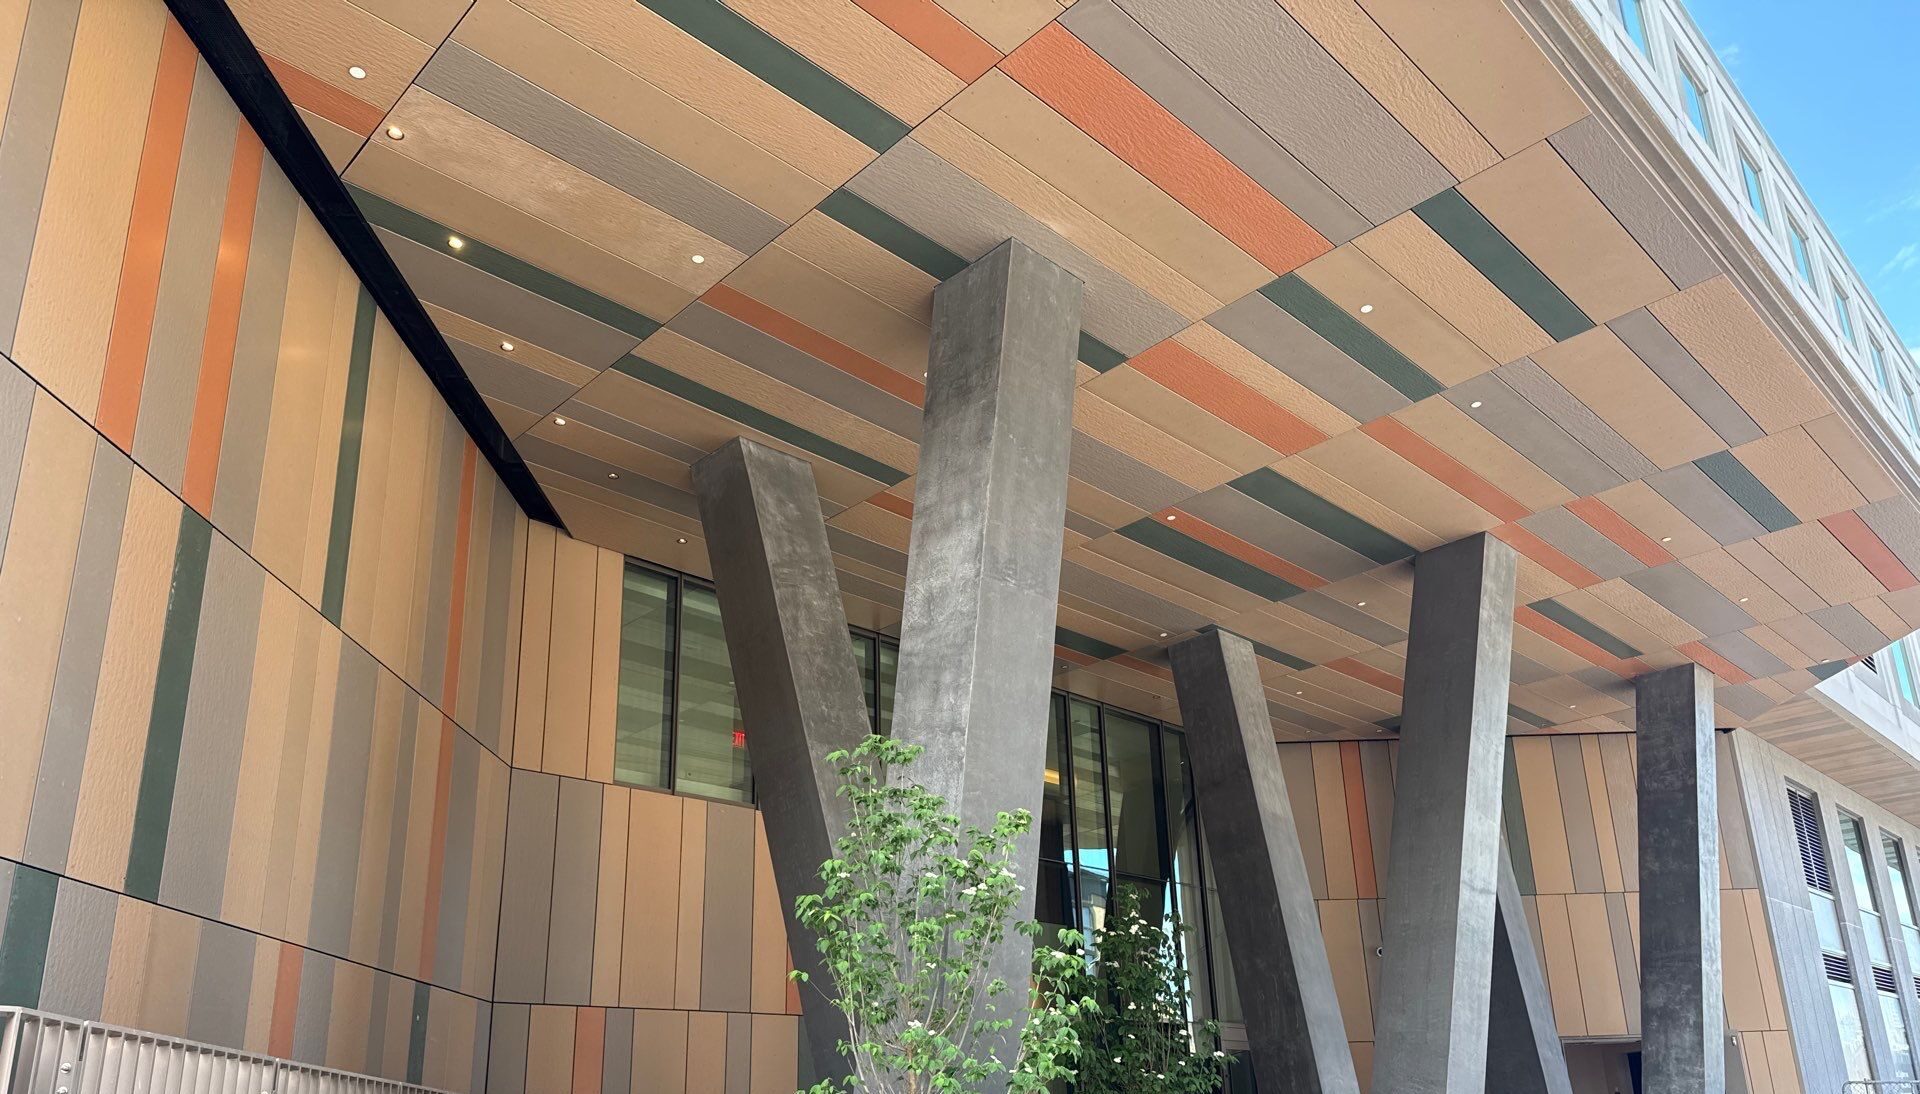
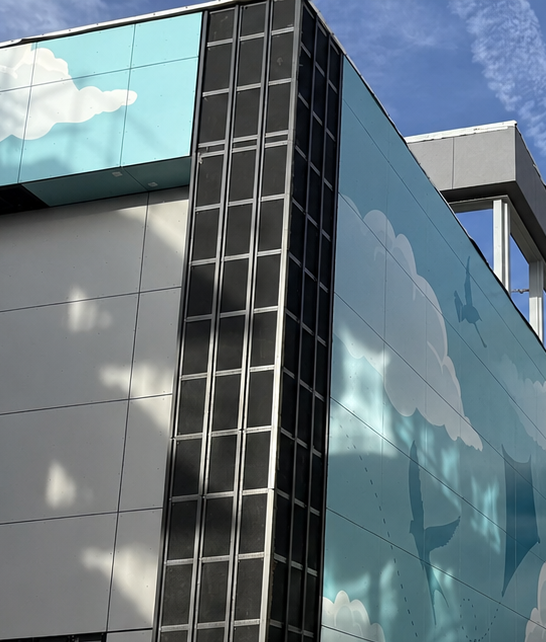
Encapsulating one full block in Brooklyn’s coveted Bushwick neighborhood, The Rheingold at 10 Montieth is a distinct modular form with studio, one, and two-bedroom apartments, each pixelating the building’s façade with cascading terraces. The O-shaped height is lowered in key areas to increase sunlight exposure for the courtyard and interior facades while tethering the building to the community with a scaled-down vertical footprint. Similarly, the sloped roof creates unique points of access from the top levels of the building and the structure’s shape allows for views of Manhattan from street-facing and inner courtyard apartments. Petrarch Panels are the primary façade.
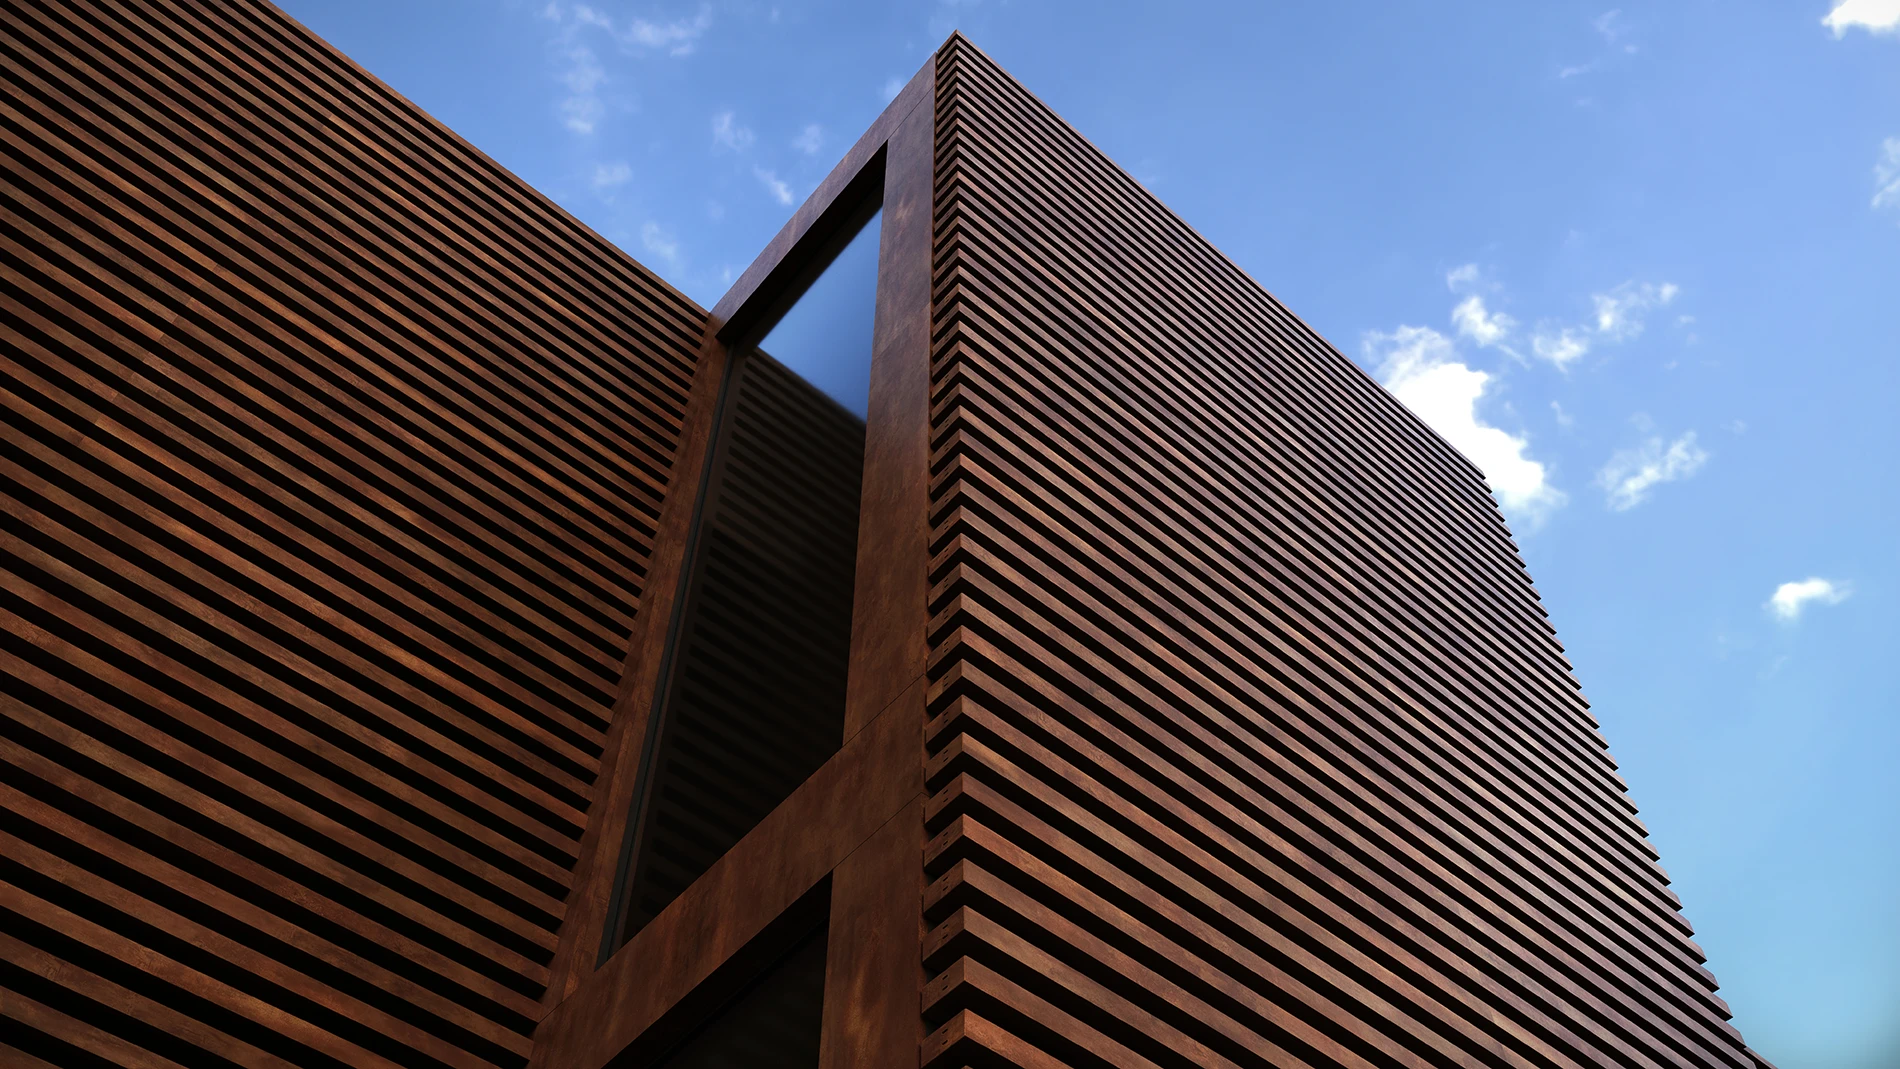

Many Steni Colours are also available with a Dark Core finish.
Would you like to add a sample of Cladding, Battens 50, or a Battens Light profile to your order? Please select below.
"*" indicates required fields