155 Lisbon Street, Lewiston, ME
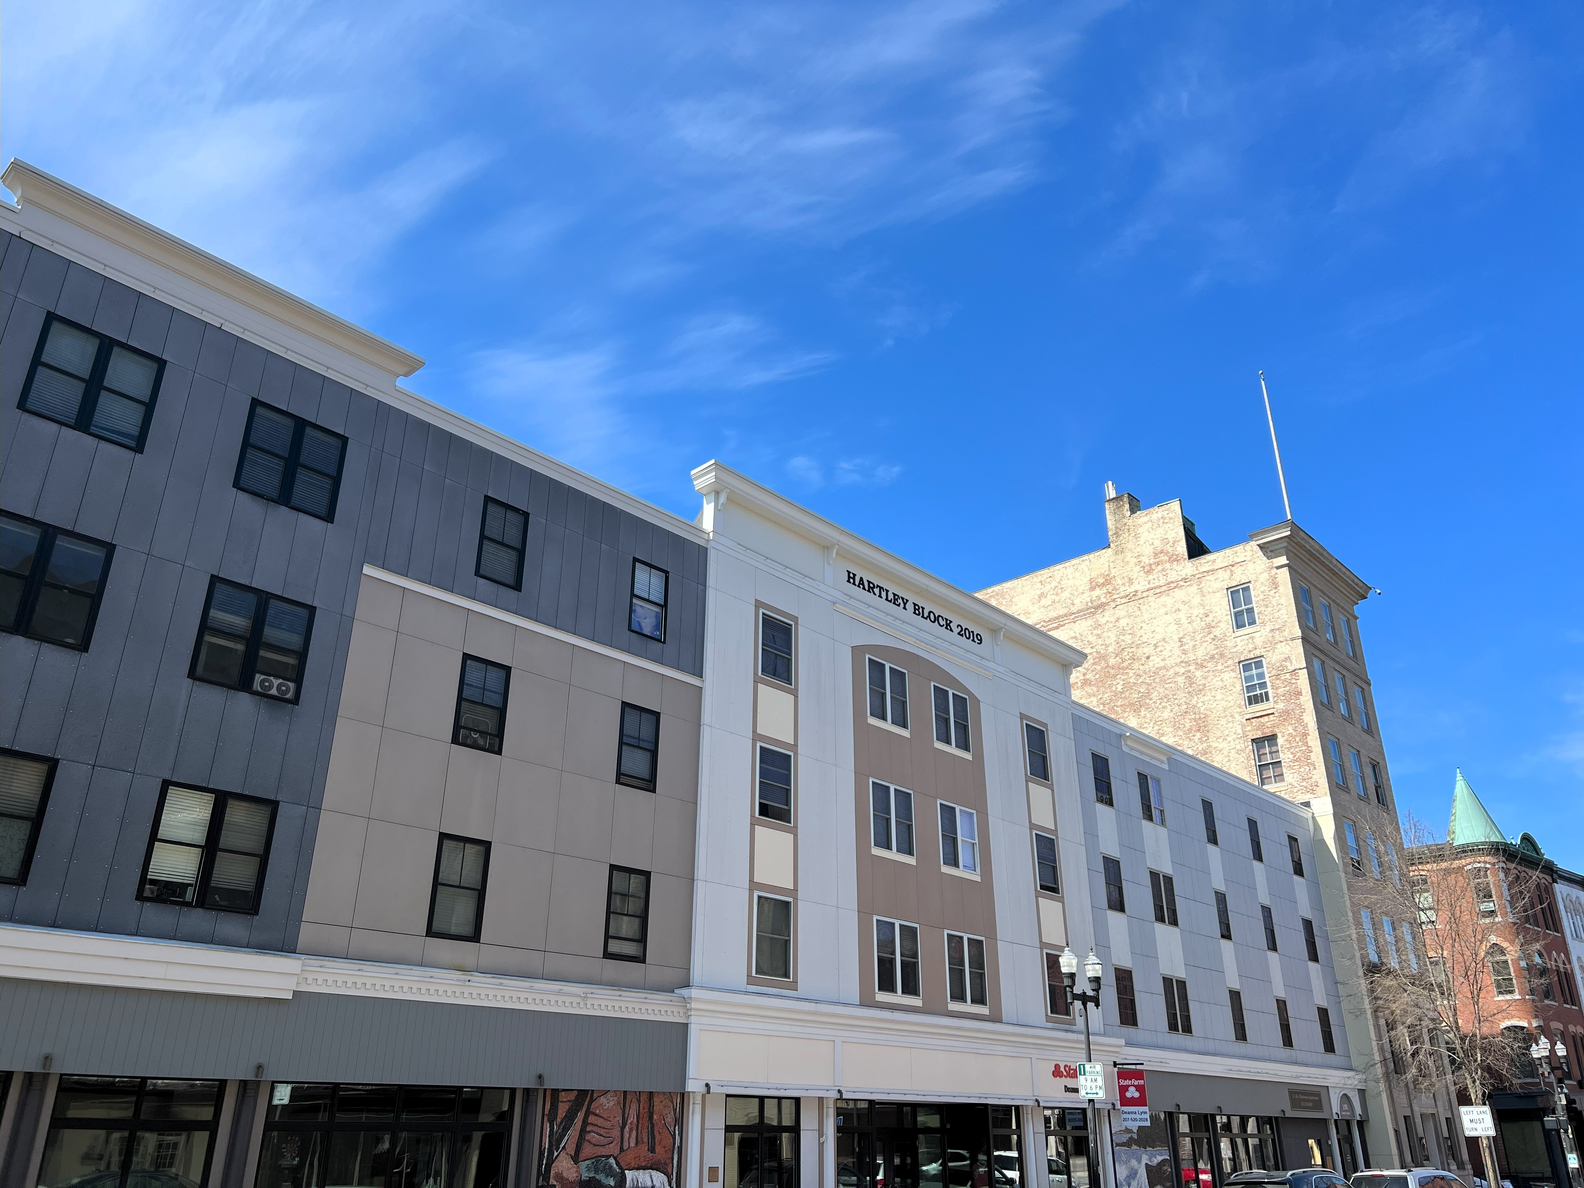
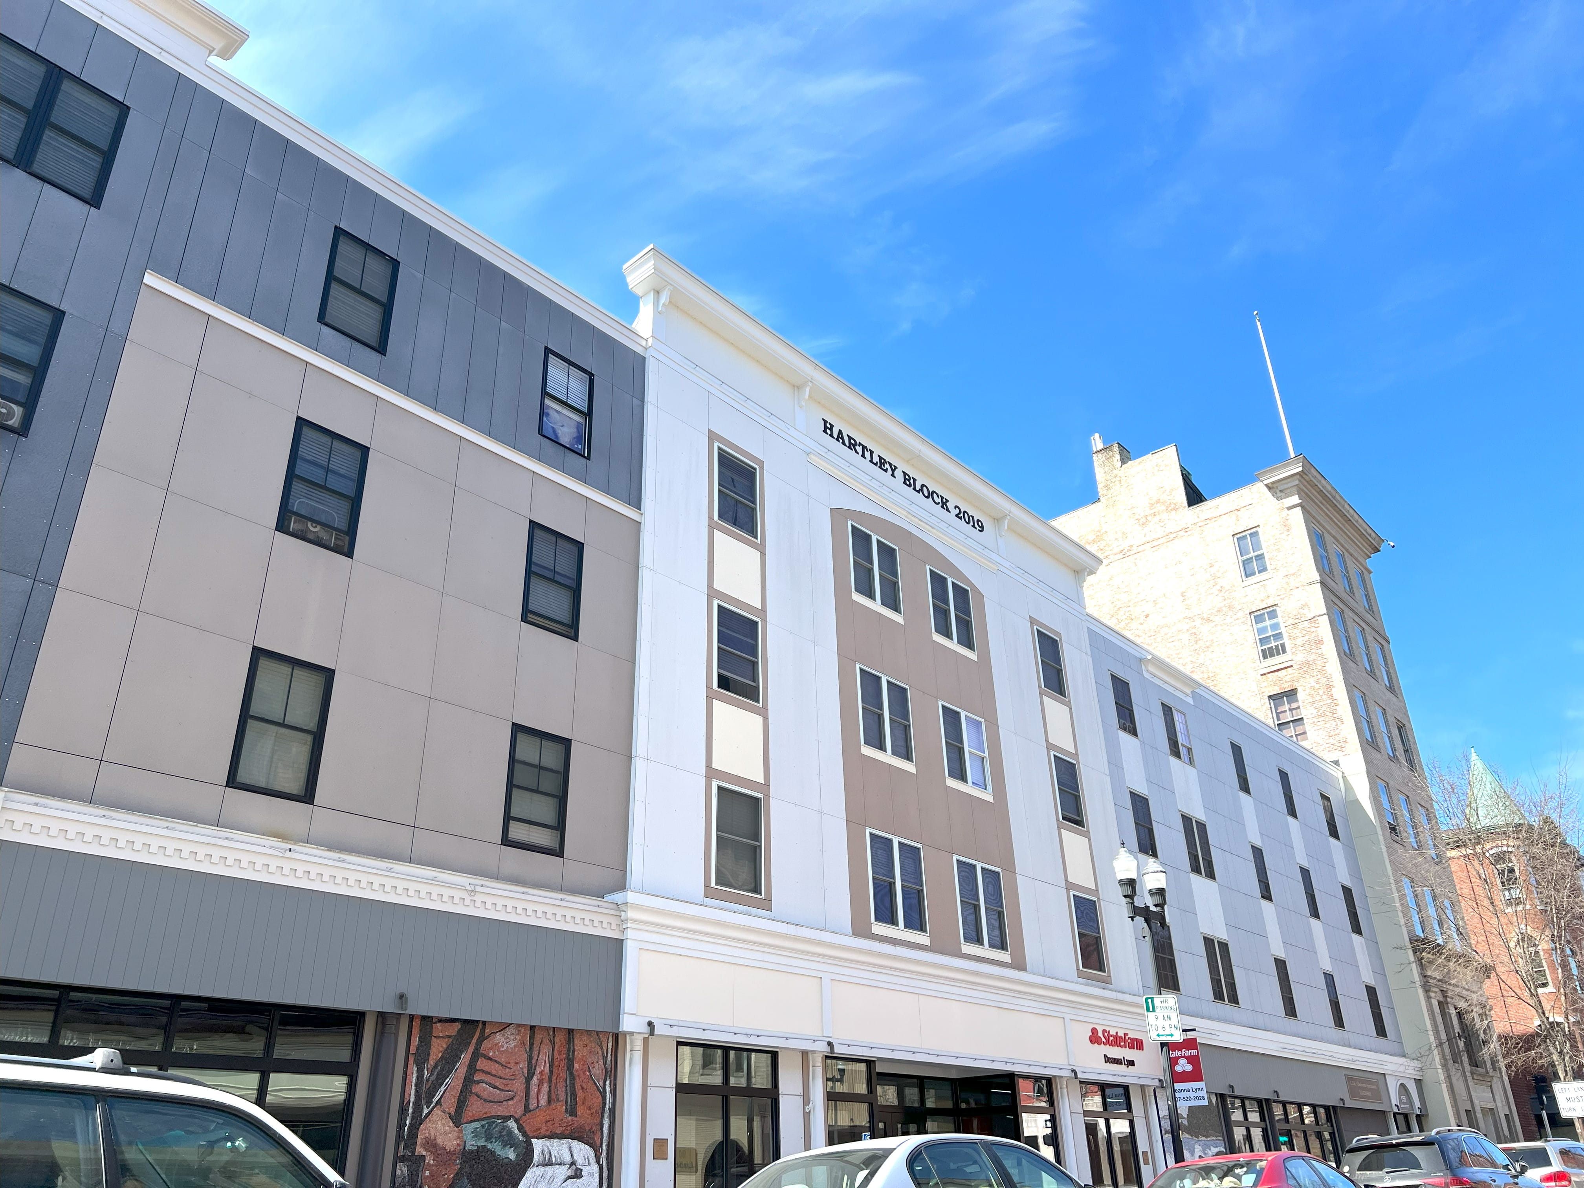
After four historic buildings on Lisbon Street were severely damaged by fires in 2004 and 2006, the structures were condemned and demolished, leaving a prominent gap in downtown Lewiston for more than a decade. The new Hartley Block was designed to restore the streetscape while bringing housing and commercial space back to the site.
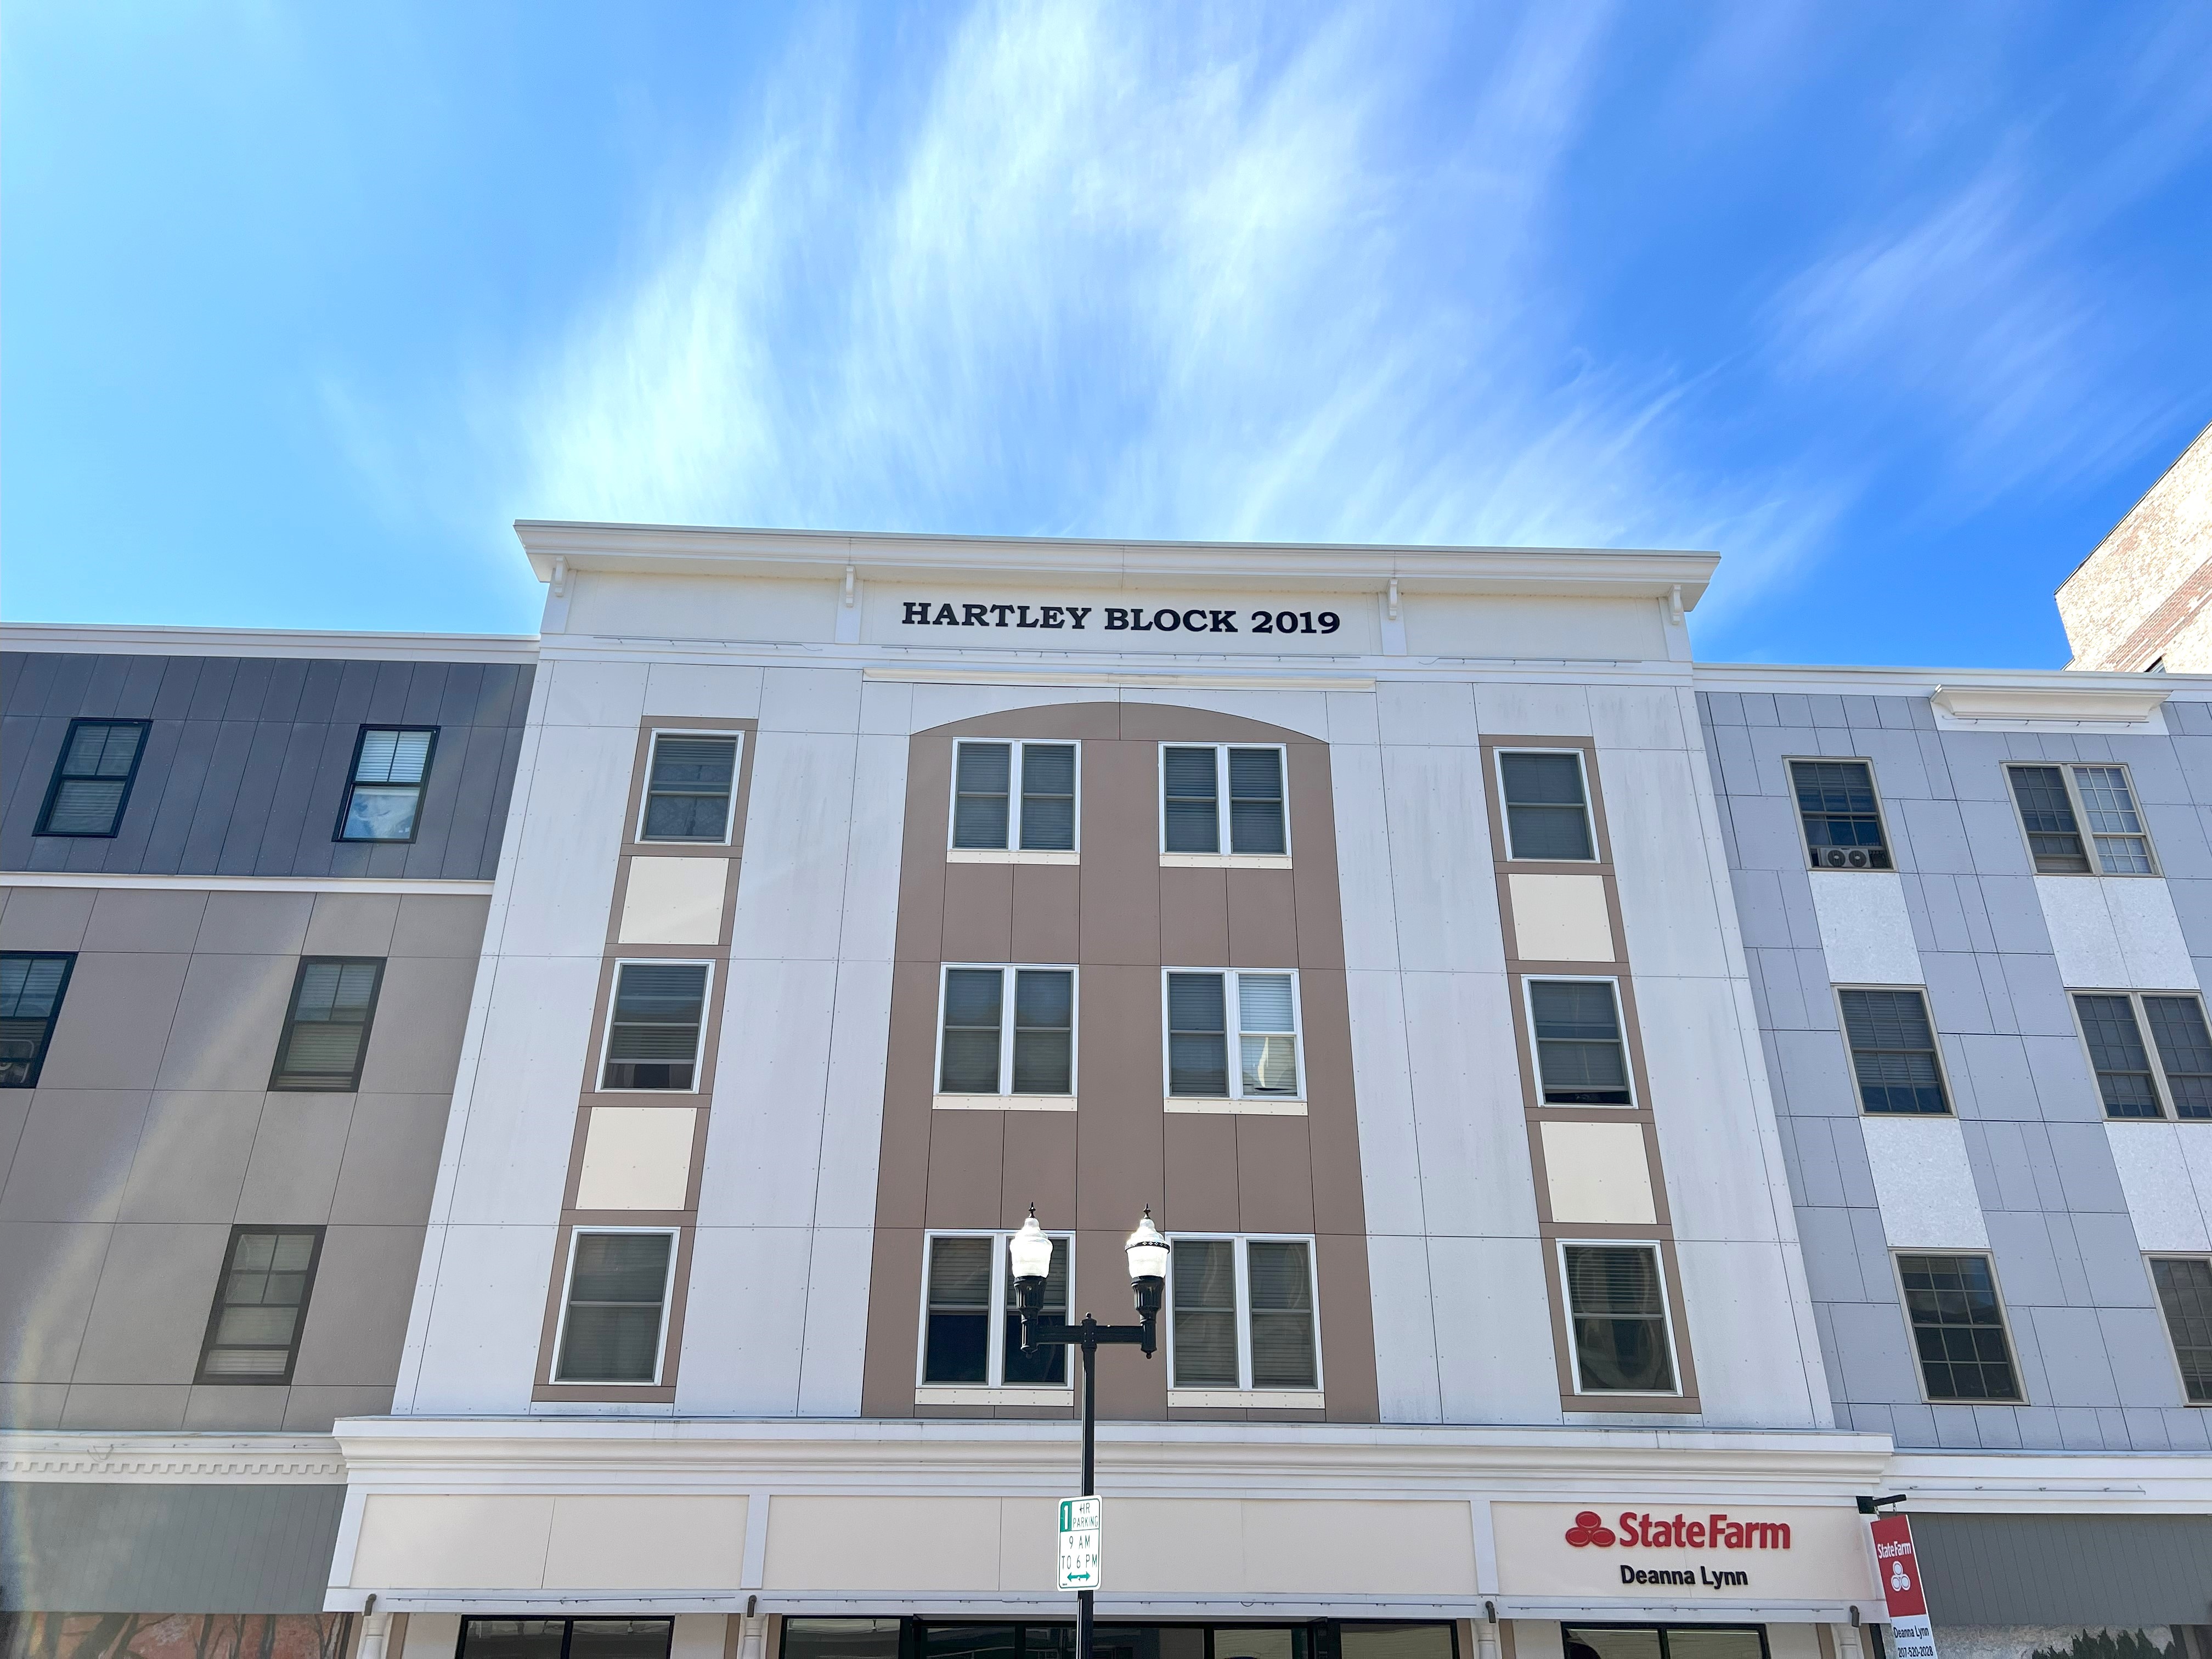
Named for Lewiston-born American painter Marsden Hartley, the five-story mixed-use building provides 63 residential apartments and approximately 4,000 square feet of ground-floor retail space.
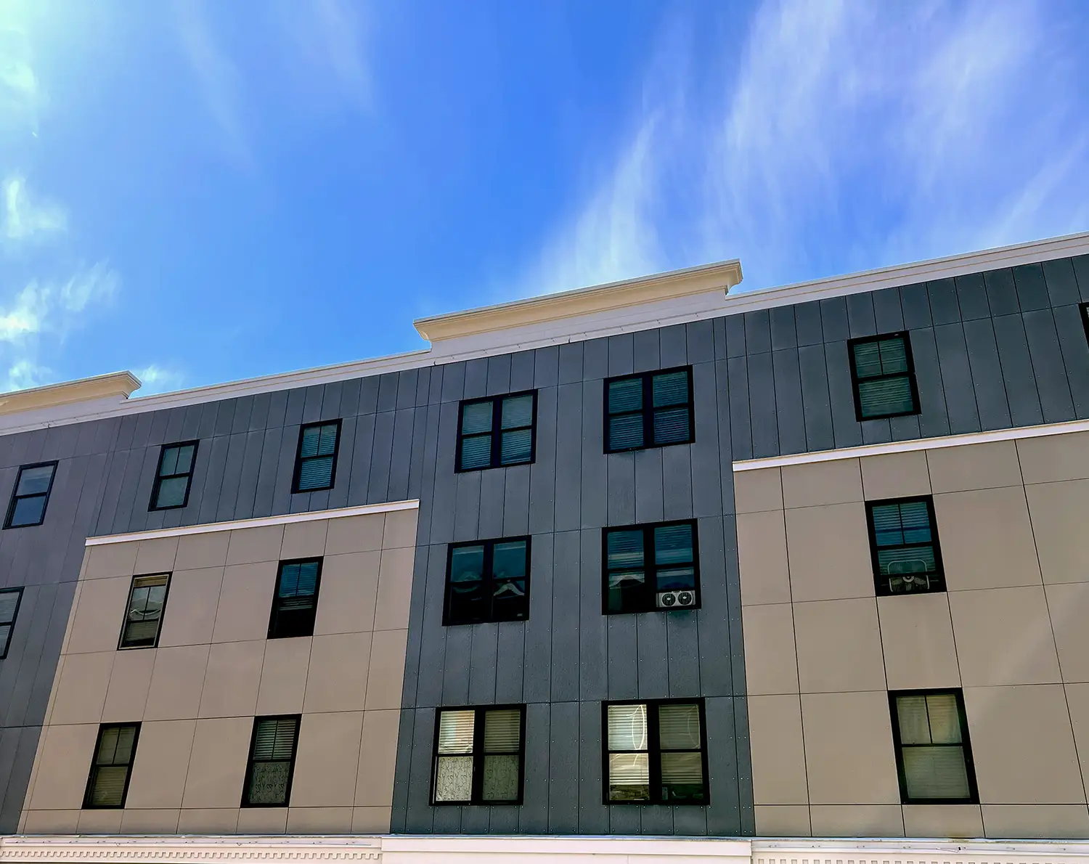
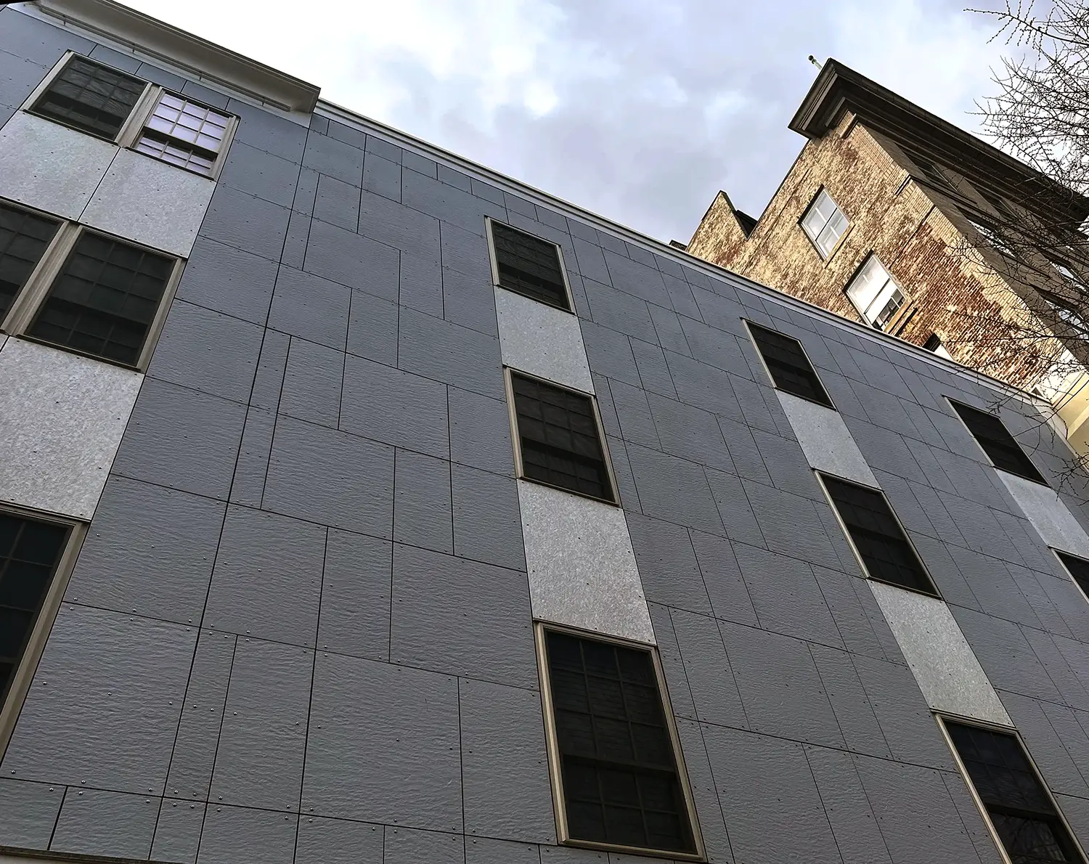
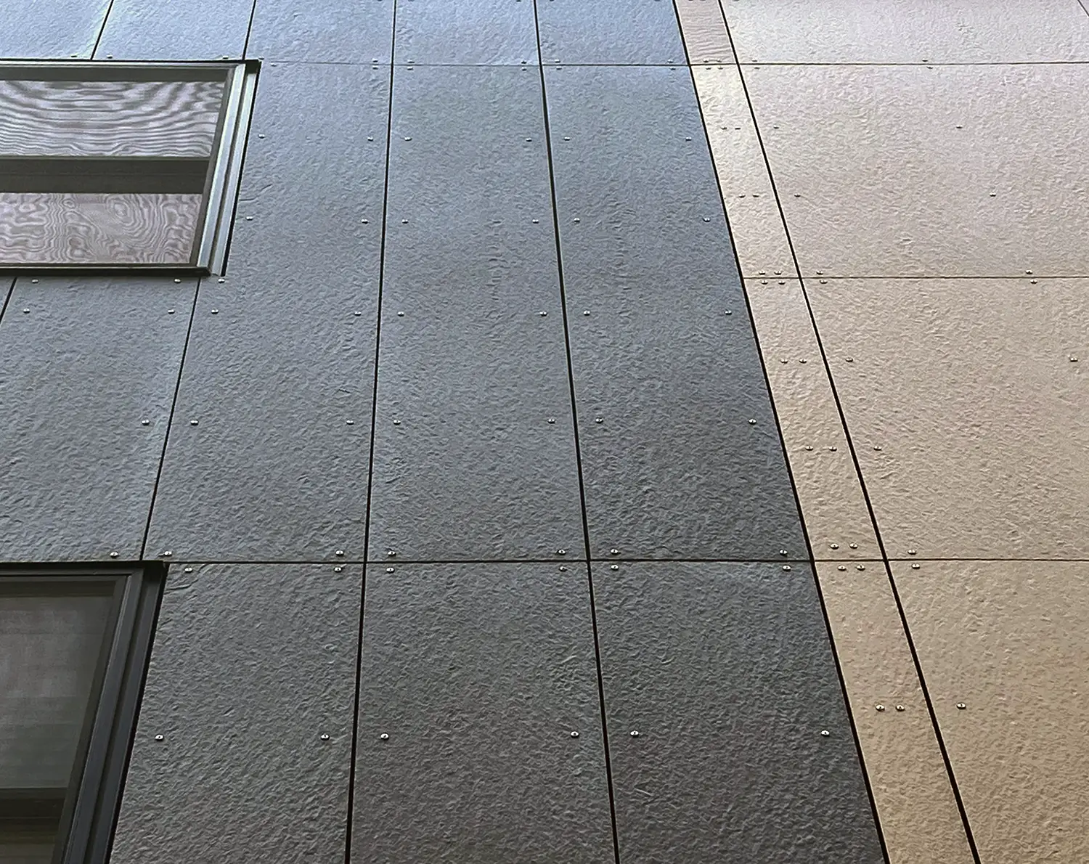
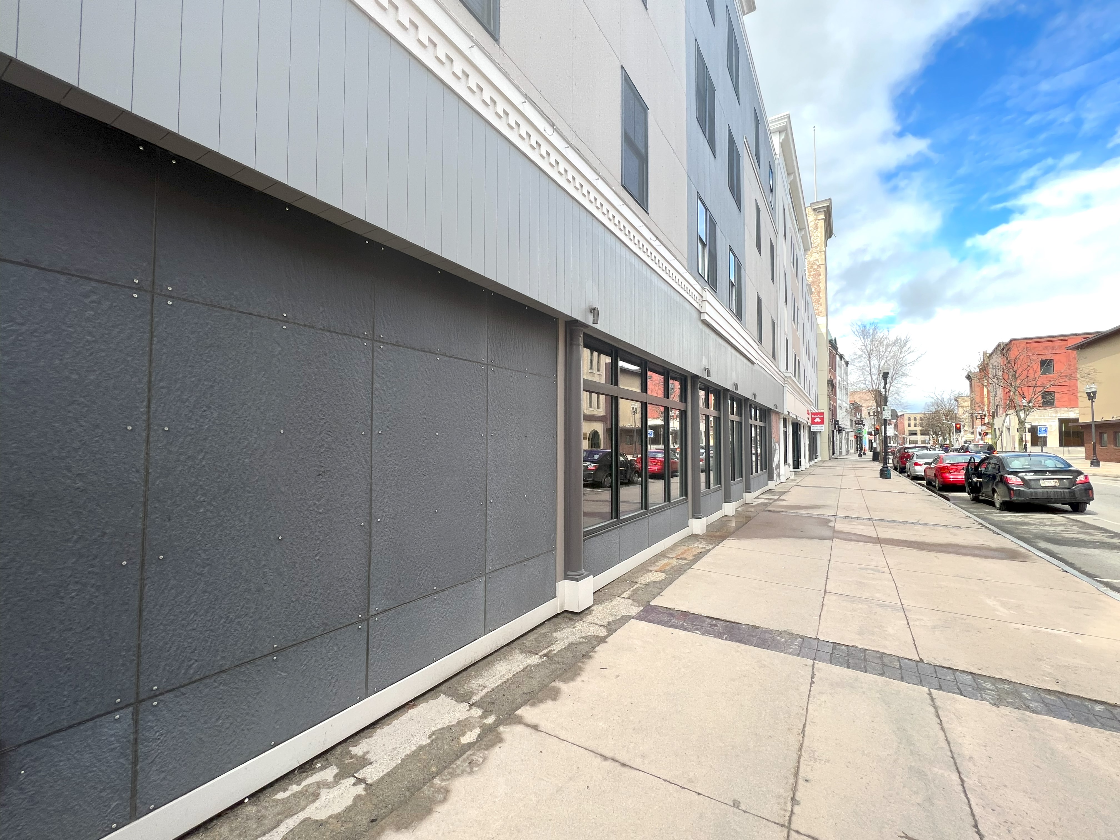
Designed by Platz Associates, the façade uses Petrarch composite stone panels in a carefully selected palette of colors, textures and finishes. Varying panel depths and finishes help break down the long elevation, creating a series of smaller visual forms that respond to the scale and character of the surrounding historic buildings.
“By using Petrarch Panels of varying colors, textures and depths, we were able to break the extremely long façade into building sizes that complemented the existing architecture.” Platz Associates”
The result is a contemporary building that acknowledges the history and character of Lisbon Street while giving the site a new purpose.
Many Steni Colours are also available with a Dark Core finish.
Would you like to add a sample of Cladding, Battens 50, or a Battens Light profile to your order? Please select below.
"*" indicates required fields