Antonello Finiture
T905 Black and T903 White – RAL
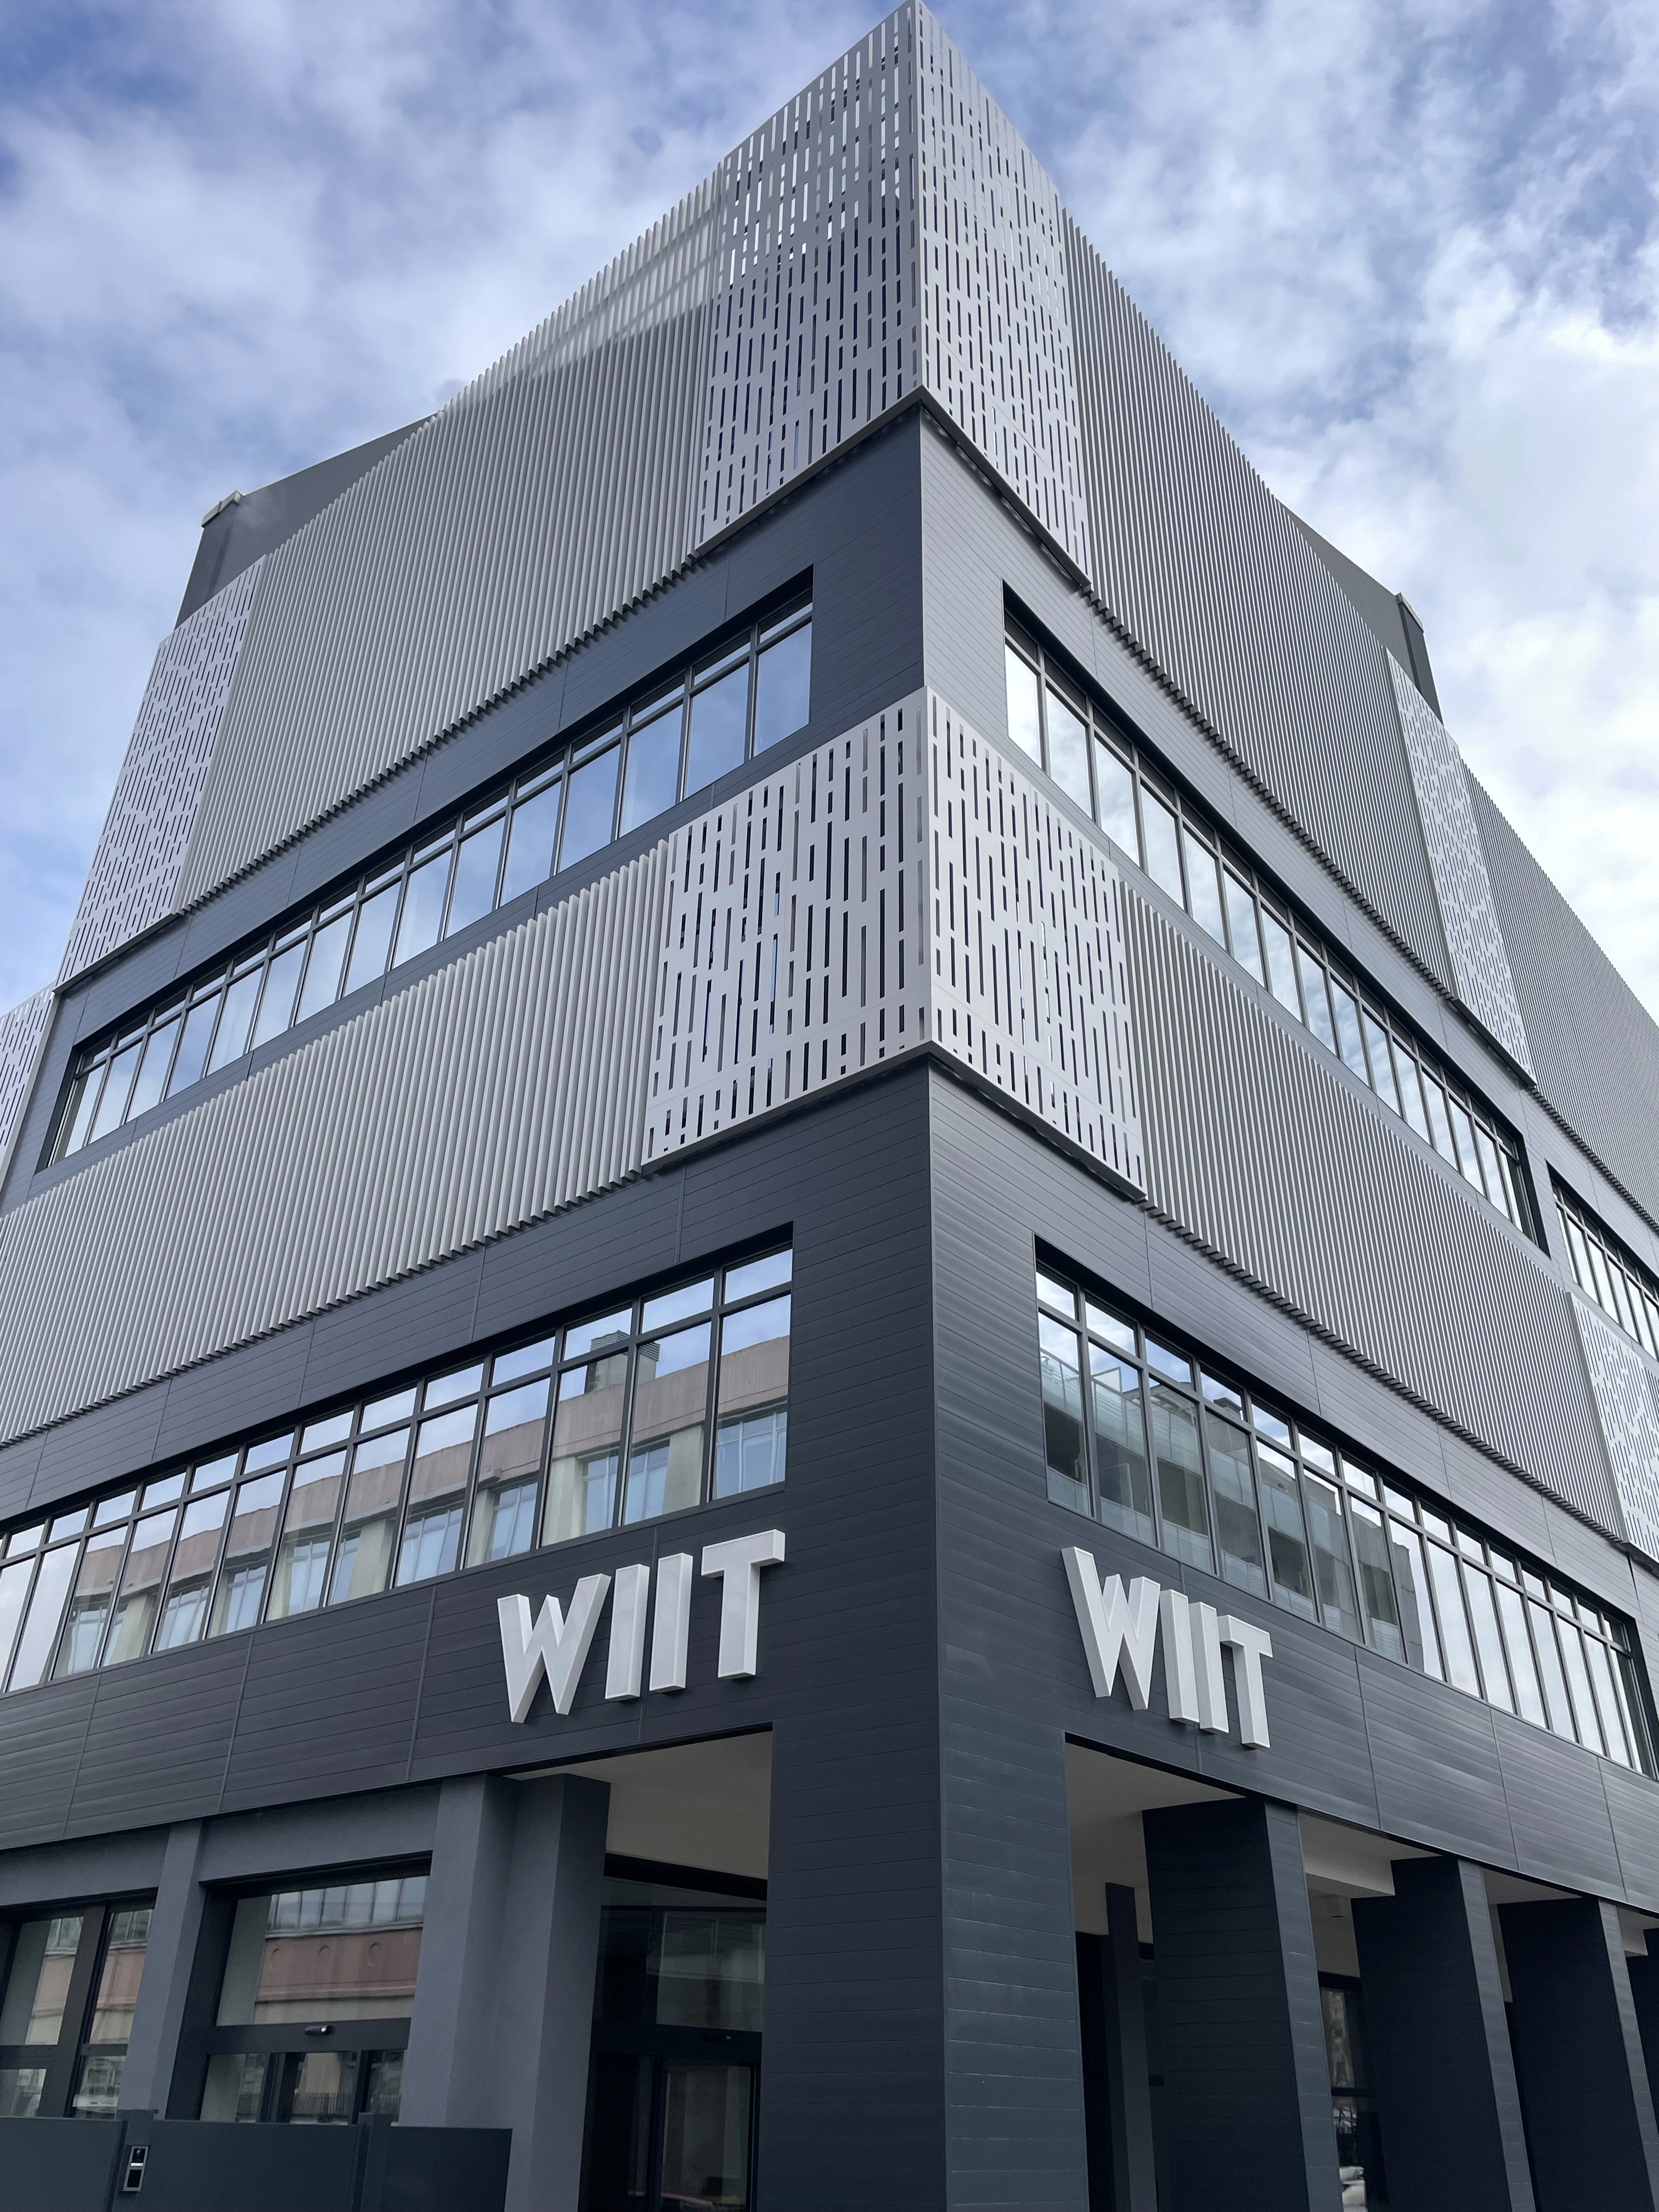
In the heart of Milan’s Selvanesco-Vigentino district, along via Muzio Attendolo detto Sforza 4, one of the iconic former Ligresti buildings has recently undergone a complete transformation. The credit goes to the architectural intervention led by architect Davide Maffietti, commissioned by Andrea Volpe, and most notably to the material choice: ForMe Design’s products played a key role in a facade redevelopment that entirely redefined the building’s visual identity.
Originally constructed in the late 1980s as part of the area’s business development, the building stood out for its monolithic appearance, clad in prefabricated concrete panels, with a half-pediment at the corner as its only distinctive feature. The bold orange and ochre tones, typical of that architectural era, contributed to a heavy and outdated look. Today, through a clean architectural language and carefully curated materials, the structure has been transformed into a compact, elegant, and technological volume that now asserts itself in the urban landscape with renewed authority.
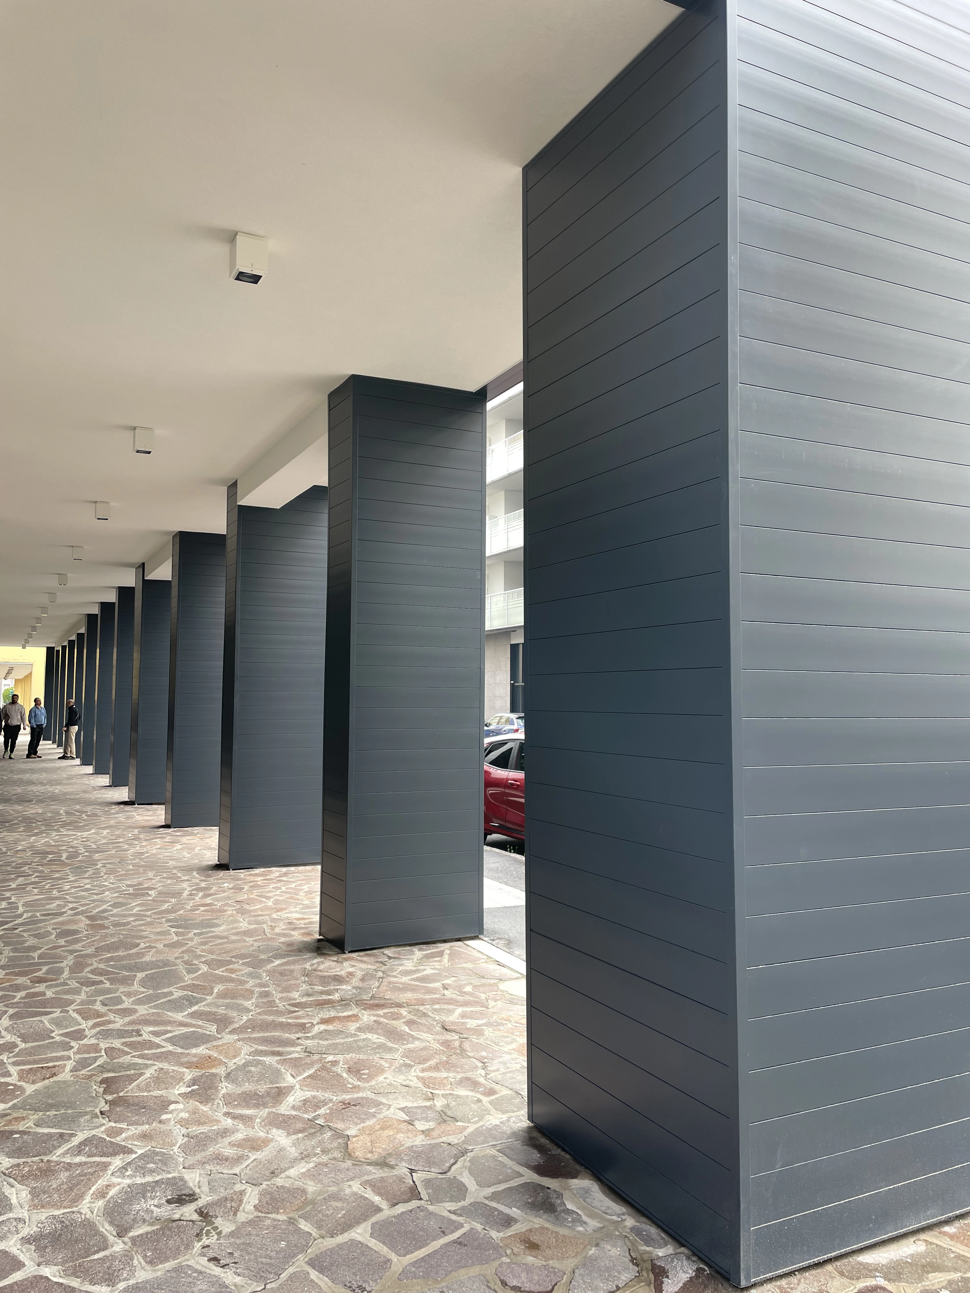
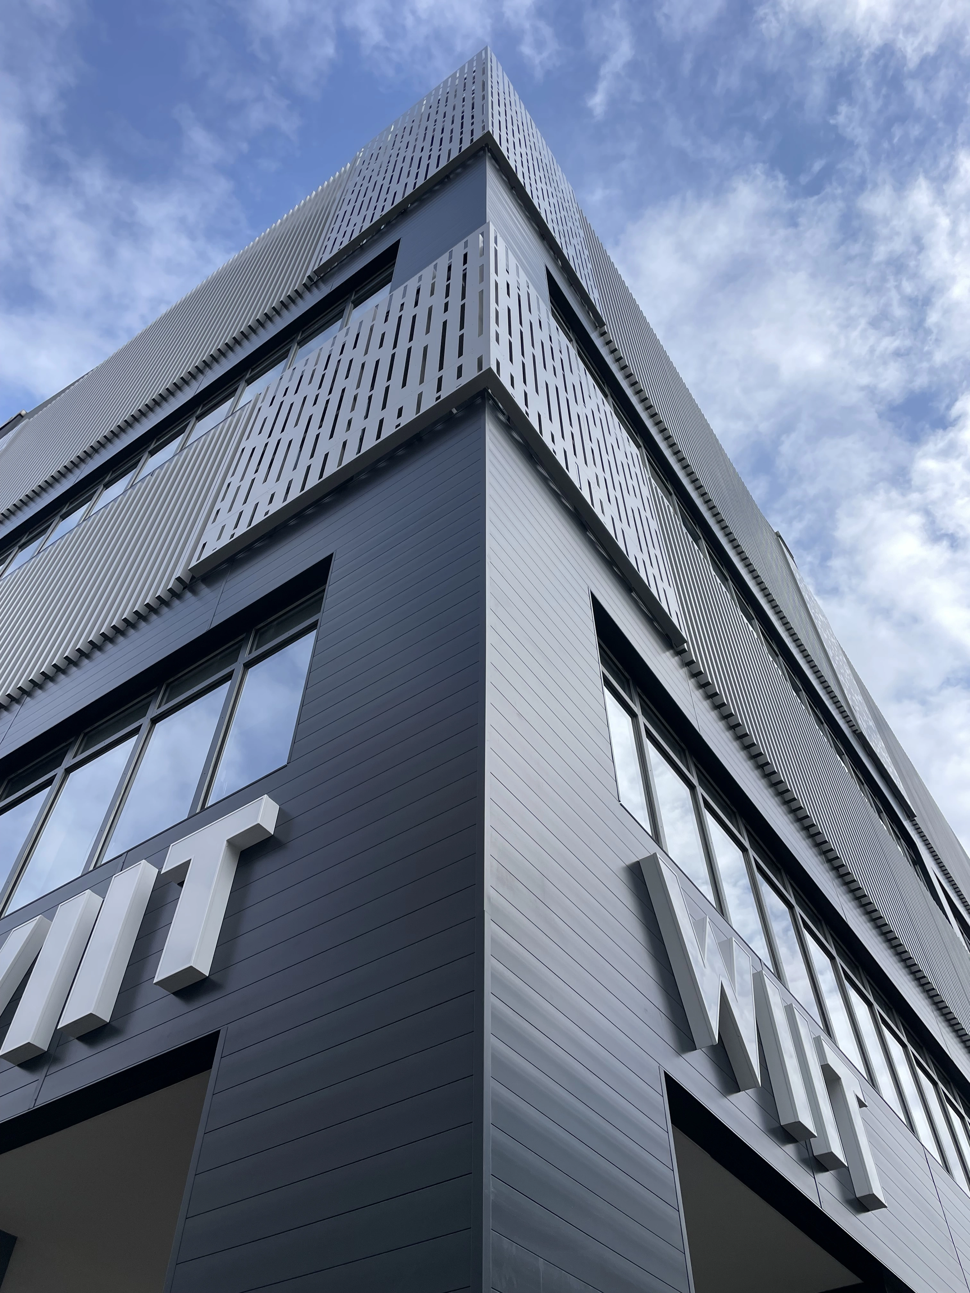
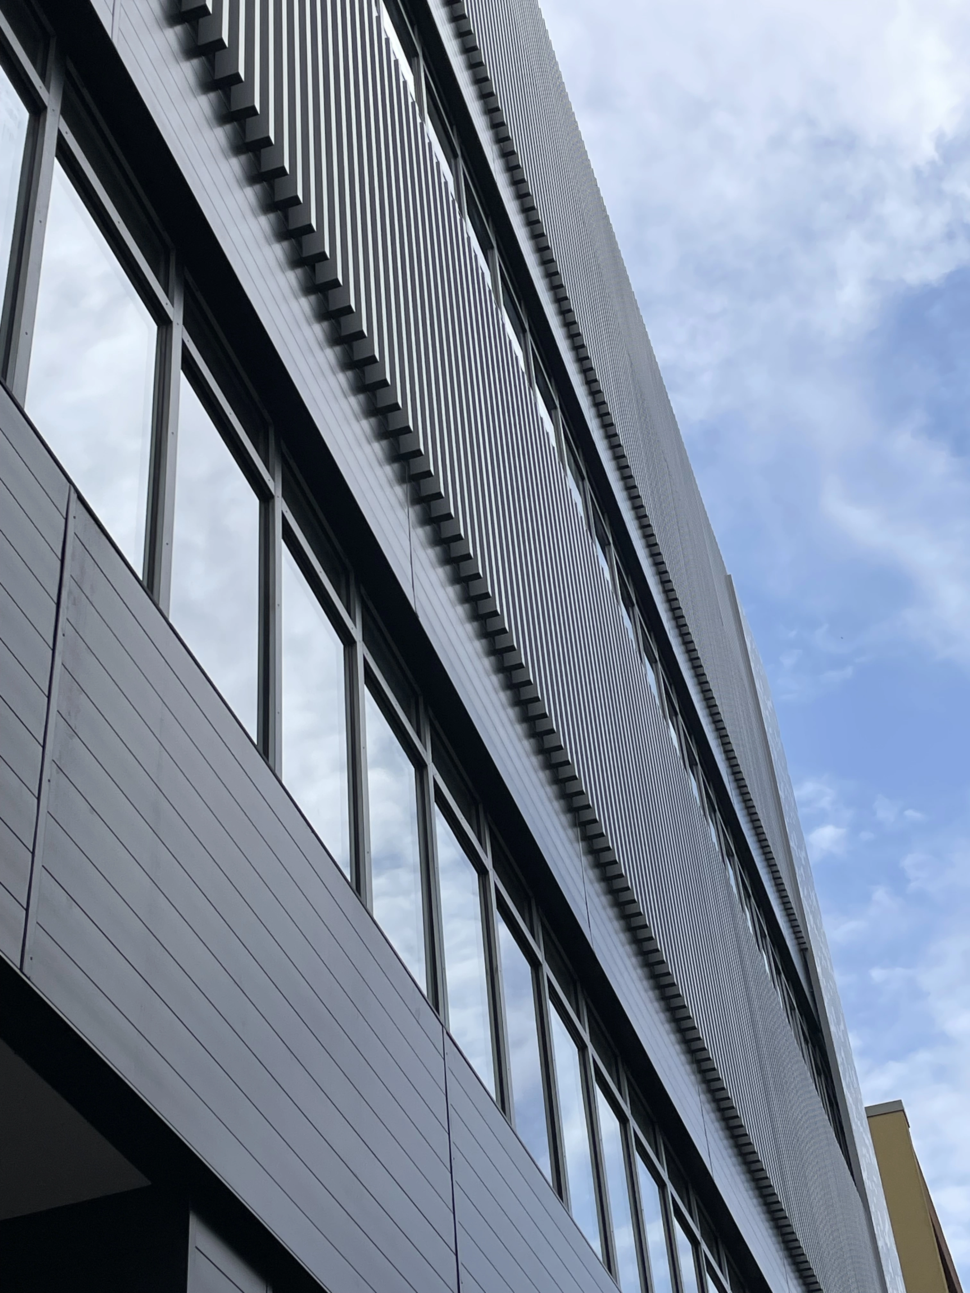
The project is based on the architectural integration of three distinct aluminum cladding systems developed by ForMe Design, all employed in the facade redevelopment. The black Cladding system was used to define the building’s base and vertical structural elements, bringing depth and geometric rigor to the composition. The white Batten 50 system, applied to the upper levels, creates a vertical rhythm that visually lightens the mass and lends the facade a refined cadence.
Completing the architectural design, the inclusion of slotted aluminum panels introduces a graphic pattern with strong visual impact, adding dynamism to the building’s skin while also improving natural ventilation and solar shading.
Many Steni Colours are also available with a Dark Core finish.
Would you like to add a sample of Cladding, Battens 50, or a Battens Light profile to your order? Please select below.
"*" indicates required fields